




How to Layout TFIE 2026 Booths: Apparel, Fabrics & Fashion Accessories


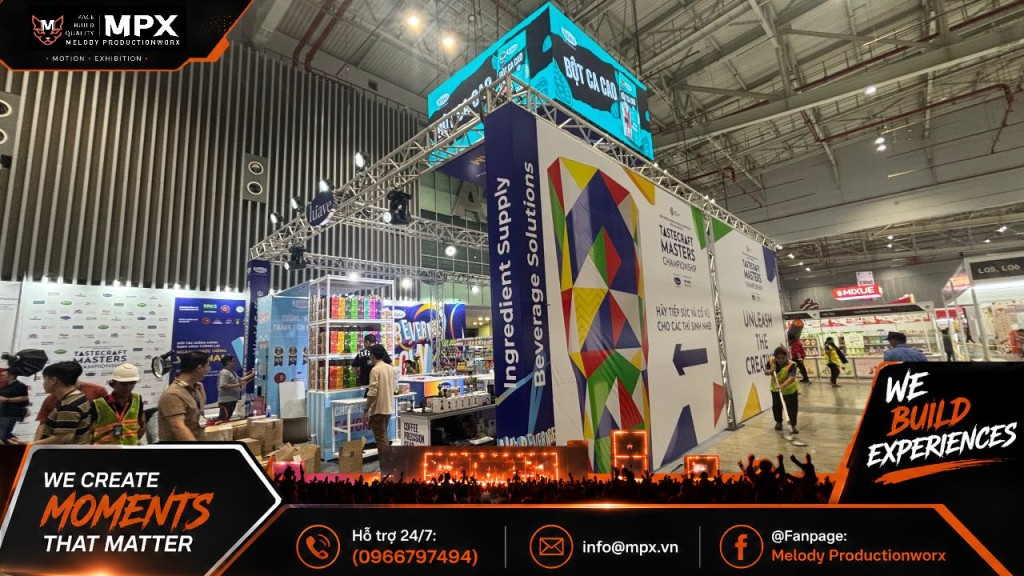
The layout strategy for the TFIE 2026 booth is a scientific space-planning method that transforms rented spaces at Exhibition Hall A2, SECC (running from Dec 24–26, 2026, between 08:00–17:00) into professional fashion showrooms. Rational arrangements revolve around three display pillars comprising apparel, fabric materials, and fashion collections, generating visual appeal for B2B buyers and distributors. This article provides a 5-functional-zone roadmap, standard lighting specifications, layout options for footprints spanning 9m²–36m², and expedited 35-day construction solutions.

Overview of TFIE 2026 Floor Plans and Fashion Showroom Zoning Principles
Per official event schedules from the Saigon Exhibition and Convention Center (SECC), the TFIE 2026 exhibition takes place at Exhibition Hall A2, operating concurrently with BEAUTY EXPO 2026 in Hall A1. Enterprises must plan booth layouts into clear brand touchpoints right from store frontages to optimize contact durations with commercial partners.
Confirmed TFIE 2026 Organizational Information at SECC
The scheduling data below is synthesized directly from SECC's event publication system to support display planning. Enterprises proactively contact organizers and SECC via email secc@secc.com.vn to obtain official floor plans prior to approving production blueprints.
| Category | Confirmed Information |
| Full Event Name | TFIE - “Blue Tide · Sail On” 2026 Vietnam Fashion Exhibition |
| Dates | December 24–26, 2026 (Thursday - Saturday) |
| Visiting Hours | 08:00–17:00 daily |
| Venue &,Area | SECC, 799 Nguyen Van Linh, HCMC - Exhibition Hall A2 |
Five B2B-Standard Fashion Showroom Zoning Principles
A commercially effective fashion booth requires functioning as a compact, structured showroom with coherent traffic routing. Enterprises partition floor plans into five functional zones featuring concrete quantitative metrics below.
- Branding Zone (Frontage Identity Zone): Position signage and logos at eye-level heights of 2.2m–2.5m for visitors to effortlessly identify brands from 10m–15m distances.
- Product Display Zone (Central &,Lateral Display Zones): Distinctly partition specific zones for men's, women's, children's apparel, or specialized collections.
- Experience Zone (Product Experience Zone): Arrange open spaces for buyers to directly touch fabric surfaces, inspect stitching, and appraise silhouettes.
- Meeting Zone (B2B Consultation Zone): Position order negotiation tables in interior corners or skewed toward one side while keeping primary entrances clear at minimum widths of 1.2m–1.5m.
- Storage Zone (Enclosed Logistics Zone): Integrate backup sample storage, paper bags, and catalogues in rear areas behind backdrop partitions to maintain pristine overall booth appearances.
Apparel Display Zone Layout Strategies Attracting Visitors
Flagship apparel serves as visual focal points at frontages and central booth zones, dictating brand impressions within the first 5 seconds when visitors step through exhibition corridors. Proper height, spacing, and lighting arrangements maintain pristine garment silhouettes across all three event days.
Positioning Mannequins at Frontages to Anchor Styles
Enterprises deploy 1–3 mannequins depending on rented footprint scales, stationed at angles capturing traffic flows from main aisles facing corridor directions. Spotlight LED systems are installed at 24–36 degree beam angles to accentuate cutting lines and garment fabrics on mannequin torsos. Booth operating teams rotate displayed apparel themes across individual exhibition days to sustain visual allure for returning visitors.
Categorizing Clothing Hangers by Collection and Standard Density
Hanging systems require scientific grouping to help visitors swiftly locate product lines matching procurement needs. Similar to UNIQLO and IVY moda's minimalist merchandising, individual hanging rails must maintain 4–6cm intervals between hangers at 60–70% filling densities, letting visitors effortlessly slide individual samples to inspect silhouettes.
| Classification Criteria | Booth Application Method | Value Delivered to B2B Clients |
| By Gender | Segregate men's, women's, and unisex apparel zones | Shortens search times for target merchandise lines |
| By Style | Cluster casual, office wear, streetwear, or evening wear | Articulates brand aesthetic positioning clearly |
| By Season | Arrange Spring-Summer groups apart from Autumn-Winter | Supports distributors in quarterly import planning |
| By Collection Code | Group collections by Collection 01, 02, 03 code sheets | Facilitates direct cross-referencing with catalogues |
| By Color Palette | Sequence transitions from white, beige, neutral tones to bold hues | Generates synchronized, professional visual rhythms |
Establishing New Fashion Collection Launch Focal Points
New collection introduction zones require partitioning into independent display clusters at central eye-level positions inside booths. Enterprises combine five synchronous components to amplify strategic product line recognition.
- Campaign Imagery Backdrops: Large-format high-resolution prints expressing collection spirits and design themes.
- Mannequin Elevation Podiums: Establishing 15–20cm heights above flooring to honor master design samples.
- Curated Flagship Hanging Racks: Selecting 6–10 most striking samples representing entire new design trajectories.
- Lookbook Presentation LED Screens: Broadcasting catwalk videos or motion imagery to help viewers observe fabric fluidity and silhouettes.
- Material Specification Boards: Placing concise descriptive boards detailing fiber origins, weaving techniques, and design narratives directly beside hanging racks.
Fabric Material and Textile Raw Material Display Solutions
Fabric and textile raw material display zones demand clear technical categorization structures alongside high color fidelity for B2B buyers to evaluate qualities right at booths. Scientific organization shortens specification lookup times and drives sample order negotiation workflows.
Designing Wall-Mounted Swatch Displays Grouped by Fiber Composition and GSM
Wall-mounted fabric swatches arranged as horizontal bars or pegboards empower customers to directly inspect draping, weaving densities, and material surfaces. Learning from Vinatex and Dugarco's professional supply chain presentation mindsets, enterprises partition swatch displays into representative material groups complete with tag specs.
- Natural Fiber Group: 100% Cotton, blended cotton, linen, and mulberry silk.
- Woven &,Specialized Fabric Group: Denim across weights, khaki, and blended polyester.
- Knitted &,Functional Fabric Group: Jersey, rib, interlock boasting elasticity, antibacterial, and moisture-wicking functionalities.
On individual hung swatches, technical teams attach label tags recording fiber compositions, weights (GSM), available widths, stretch ratios, and internal management codes. Transparent data directly on elevations enables garment partners to swiftly cross-reference order technical standards.
Arranging Material Experience Tables Alongside High CRI Lighting
Material experience tables positioned adjacent to fabric swatch walls and B2B consultation zones are equipped with fabric swatch books, Pantone color palettes, comparative finished garments, and Minimum Order Quantity (MOQ) policy charts. This entire zone must utilize LED lighting systems boasting CRI >= 90 color rendering indices paired with neutral 4000K–4500K color temperatures to accurately replicate individual fabric tones under exhibition hall lighting.
Accessory Arrangement Artistry and Complete Look Coordination
Fashion accessories feature compact dimensions and diverse classifications, requiring grouping into specialized display clusters to honor finished product detailing. Systematic merchandising empowers retailers to easily appraise accessory manufacturing capacities and expand joint ordering opportunities alongside apparel.
Clustering Handbag, Footwear Shelving, and Spotlighted Accessory Glass Cases
Individual accessory groups demand supporting fixtures and tailored placement angles to optimize visitor sightlines at close range. The regulatory table below systematizes display solutions for five popular accessory groups at fashion exhibitions.
| Accessory Group | Proposed Fixture and Placement Angles | Lighting and Preservation Notes |
| Handbags &,Backpacks | Multi-tier elevation podiums generating phased heights | Use warm spotlights accentuating leather or canvas surfaces |
| Fashion Footwear | Shelves angled at 15–20 degrees with heel stops | Position hip-to-eye levels for easy outsole observation |
| Belts &,Scarves | Horizontal hanging bars or color-partitioned roll tubes | Maintain uniform intervals between individual items |
| Jewelry &,Small Accessories | Secure locked glass cabinets integrated with LED light strips | Line with neutral velvet to heighten color contrasts |
| Buttons, Zippers, Labels | Grid-partitioned sample trays by technical codes and dimensions | Include handheld magnifying glasses or alloy spec boards |
Building Synchronized Complete Look Apparel and Accessory Clusters
Complete Look techniques coordinate complete apparel outfits on mannequins alongside matching handbags, footwear, and belts positioned on adjacent display podiums. Inspired by Môi Điên and contemporary fashion brand identity styling, complete-look coordination helps buyers visualize practical applications instantly while scaling cross-selling order values.
TFIE Booth Layout Options by Practical Floor Footprints
Effective floor allocations commonly dedicate 50–60% of spaces to product displays, 25–30% to experience pathways, and 15–20% to B2B hospitality and storage zones. Ratios require flexible calibration based on practical dimensions registered at Exhibition Hall A2.
Optimizing Traffic Flows for 9m² and 18m² Standard Booths
Across 9m² footprints (3m × 3m), enterprises concentrate flagship collections comprising 1 frontage mannequin, 1–2 hanging rails, 1 compact accessory shelf, backdrops, and small corner consulting counters. On 18m² footprints (3m × 6m), frontages host logos alongside mannequin clusters, left walls display apparel, and right walls house fabric swatch boards or accessory shelving. Central 18m² zones remain spacious for visitor experiences, while interior corners house B2B consultation tables.
Zoning Solutions for 27m² and 36m² Island Booths
Footprints spanning 27m²–36m² (especially two-open-side corner types or four-open-side island types) permit full segregation across all five professional functional zones. Enterprises simultaneously deploy new collection launch zones, line-specific apparel areas, fabric material walls, lookbook presentation LED screens, B2B meeting tables, and enclosed storage.
The table below summarizes proposed utilities across four popular footprints for enterprises to cross-reference prior to locking in designs. When drafting raw space floor plans, technical teams must strictly observe regulations governing height limits, electrical loads, and fire prevention (PFPF) standards issued by TFIE 2026 organizers and SECC.
| Reference Area | Suggested Mannequin Count | Hanging Rails &,Sample Shelves | B2B Hospitality Zone | Storage Room |
| 9m² (3m × 3m) | 1 mannequin | 1–2 rails &,1 accessory shelf | 1 small consulting counter | Under-counter reception cabinet |
| 18m² (3m × 6m) | 2 mannequins | 2–3 rails, 1 fabric wall or shelf | 1 table set (2–4 chairs) | 1.5m² corner store behind partitions |
| 27m² (3m × 9m) | 2–3 mannequins | 3–4 rails &,1 fabric/accessory zone | 1–2 table sets | Integrated 2m² enclosed store |
| 36m² (6m × 6m) | 3–4 mannequins | 4–6 display clusters combined with LED Wall | Dedicated B2B meeting zone | Discreet 3m² logistics store |
Expedited 35-Day Design and Construction Solutions with Melody Productionworx
Counting from November 19, 2026, to opening day on December 24, 2026, enterprises retain a 35-day window to complete booth construction inside Exhibition Hall A2. Rushed schedules demand prioritizing standardized demountable structures alongside turnkey contractors to guarantee punctual handovers at SECC.
Selecting Fast-Assembly Modular Structures for Pre-Opening Windows
Modular booths utilize standardized extruded aluminum framing systems (akin to beMatrix assembly standards), combined with graphic-printed tension fabric partitions and demountable shelving yielding supreme production speeds. This solution shortens workshop fabrication times down to 7–10 days, enabling rapid on-site assembly within Hall A2 and effortless component reuse across multiple trade fairs throughout 2027.
3D Design Coordination and SECC Handover Workflows with MPX
Melody Productionworx (MPX) deploys a synchronized 5-step design and construction workflow dedicated to fashion enterprises attending TFIE 2026 at SECC. Enterprises tightly control schedules, lighting qualities, and budgets through a single technical point of contact.
- Step 1 - Footprint &,Display Objective Intake: Survey lot dimensions, open side counts, and garment/fabric sample display lists.
- Step 2 - Identity-Aligned 3D Renderings: Develop 5-functional-zone layouts, brand color schemes, and frontage mannequin cluster placements.
- Step 3 - Technical Blueprint Finalization for Approvals: Formulate structural dossiers and PFPF-compliant lighting schematics for organizer approval submissions.
- Step 4 - Interior &,Hanging Rail Workshop Fabrication: Manufacture modular aluminum frames, display podiums, accessory cabinets, and synchronized fabric swatch hanging boards.
- Step 5 - Transport, Setup, and Handover at SECC: Complete booth erection inside Hall A2, audit CRI >= 90 lighting color rendering, and hand over operations prior to opening hours.
To receive 3D layout consultation approaches and construction quotations matching booth footprints at TFIE 2026, enterprises contact Melody Productionworx (MPX) directly via hotline 0966 797 494, email info@mpx.vn, or website www.mpx.vn. MPX’s engineers and architects stand ready to support reviewing optimal layout approaches immediately during expedited phases.
Frequently Asked Questions Regarding TFIE 2026 Booth Layouts (FAQ)
The Q&A section below directly addresses four recurring technical queries when fashion and textile enterprises plan product arrangement strategies for the December 2026 exhibition. All parameters derive from practical specialized display construction realities at SECC.
1. How many apparel samples are reasonable to display within a small 9m² booth at TFIE 2026?
Across 9m² footprints (3m × 3m), enterprises should display approx. 12–18 representative apparel samples across 1–2 hanging rails combined with 1 frontage mannequin. This concise quantity preserves open visual breathing room for visitors to appraise silhouettes while ensuring wide aisles for B2B consultation workflows.
2. What lighting parameters should textile enterprises utilize to display fabric colors accurately?
Lighting systems across fabric and trim zones should deploy spotlight LEDs or track spotlights boasting CRI >= 90 color rendering indices paired with neutral 4000K–4500K color temperatures. Standard light sources empower cotton, silk, linen, or denim materials to retain factual tones, assisting buyers in evaluating qualities accurately.
3. Given a 35-day lead time prior to December 24, 2026, which construction approach hits Hall A2 deadlines?
During pre-opening windows, enterprises should prioritize modular aluminum frame booth structures combined with graphic-printed tension fabric partitions and standardized shelving. This assembly approach shortens workshop fabrication down to 7–10 days while enabling technical dossiers to effortlessly satisfy organizer safety standards.
4. Can TFIE 2026 booth components be reused for 2027 textile exhibitions or other events?
Enterprises can fully reuse booth components for 2027 exhibitions when designing aluminum frames, display podiums, and hanging bars separately from event identity graphics. Post-TFIE 2026, all framing modules are disassembled, sorted, and warehoused, requiring only newly printed fabric skins or logo boards for subsequent fairs.



-
1 Star
0
-
2 Star
0
-
3 Star
0
-
4 Star
0
-
5 Star
0
Filter by keyword
All
Reviews 5 ★
Reviews 4 ★
Reviews 3 ★
Reviews 2 ★
Reviews 1 ★
Comment List
Related Articles

23/11/2026

5
TFIE 2026: Should You Choose Standard, Custom or Modular Booths?
The TFIE 2026 exhibition – “Blue Tide · Sail On” 2026 Vietnam Fashion Exhibition is projected to take place from December 24 to 26, 2026, at Exhibition Hall A2, Saigon Exhibition and Convention Center (SECC), HCMC. During participation preparation stages, decisions between standard versus custom booths directly influence investment budgets alongside product display efficiencies. The article below analyzes advantages, constraints, cost structures, and matching solutions tailored to individual fashion, apparel, and textile business models.
21/11/2026
68
12 Fashion Booth Designs & Ideas for Textiles and Accessories at TFIE 2026
Enterprises participating in fashion trade fairs need to invest in systematic display spaces to approach B2B partners, typically exemplified by TFIE 2026 - “Blue Tide · Sail On” taking place from December 24-26, 2026, at Hall A2, SECC, HCMC. This article synthesizes 12 modern design models for fashion, apparel, and accessory exhibition booths in 2026. Each option is accompanied by specifications concerning area, materials, lighting systems, and practical construction solutions.
20/11/2026
63
Who Should Attend IGHE Ho Chi Minh 2026? Sectors & Benefits
IGHE HO CHI MINH 2026 (Global Housewares Expo) is a specialized B2B trade exhibition for household appliances, kitchenware, and gifts, taking place from December 10–13, 2026, at SECC, HCMC. The event directly connects manufacturers with importers, retail chains, and e-commerce enterprises. This article provides a detailed analysis of 8 enterprise groups, 5 core product sectors, 7 commercial benefits, and optimal booth preparation plans.
20/11/2026
76
IGHE Ho Chi Minh 2026: Dates, Location & Visitor Schedule
IGHE HO CHI MINH 2026 (Global Housewares Expo 2026) takes place over 4 days, from December 10 to 13, 2026, open daily from 09:00 to 17:00 at Exhibition Hall A, SECC, Ho Chi Minh City. This article provides full updates on the venue, the tentative 4-day schedule, concurrent events, and preparation guidelines for visitors. B2B buyers and exhibiting enterprises can easily rely on these timelines to proactively plan their business trips and complete booth construction on schedule.
20/11/2026
67
IGHE Ho Chi Minh 2026 Booth Design & Construction: Solutions, Costs & Timeline
IGHE HO CHI MINH 2026 (Global Housewares Expo) will take place from December 10–13, 2026, at Exhibition Hall A, SECC, Ho Chi Minh City, from 09:00 to 17:00, bringing together over 200 enterprises and 350 booths across an area of 10,000 m². This article provides booth design and construction solutions for IGHE HO CHI MINH 2026 across 5 product categories, layout strategies, budget estimates, and execution timelines at SECC. Businesses can explore turnkey construction solutions and Modular booth systems from Melody Productionworx (MPX) to be fully prepared for B2B trade connections.
20/11/2026
66
IGHE Ho Chi Minh 2026 Participation Costs: 10 Budget Items
The total budget for participating in IGHE HO CHI MINH 2026 at SECC (December 10-13, 2026) consists of two main groups: booth registration costs with the organizers, and design, construction, operation, and communication expenses. This article provides a detailed breakdown of 10 budget items, the 2026 market reference unit price framework, and practical cost-optimization solutions for businesses in the housewares, kitchenware, and gifts sectors.
20/11/2026
69
IGHE Ho Chi Minh 2026 Booth Registration: 7 Steps, Docs & Costs
Registering for an IGHE HO CHI MINH 2026 booth (Global Housewares Expo - Ho Chi Minh 2026) is a vital step for housewares, kitchenware, and gift enterprises aiming to expand their B2B distribution channels. According to VietnamPlus on November 17, 2026, the exhibition takes place from December 10–13, 2026, at SECC (HCMC) with 350 booths across an area of 10,000 m². The following content provides a 7-step workflow, required documentation, VINEXAD contact points, and solutions from MPX.
20/11/2026
69
IGHE Ho Chi Minh 2026 Checklist: Docs, Products & Logistics
The checklist for participating in IGHE HO CHI MINH 2026 below fully compiles all document categories, display items, logistics, and booth solutions for enterprises. According to the official SECC schedule, the event takes place from December 10-13, 2026, at Exhibition Hall A, 799 Nguyen Van Linh, Ho Chi Minh City. This document helps businesses specializing in housewares, kitchenware, and family products complete a systematic preparation plan during the final sprint phase before the opening day.
20/11/2026
66
How Early to Prep for IGHE 2026 Booths? 8-Week Roadmap & Express Plan
Businesses need to prepare their IGHE HO CHI MINH 2026 booths 6 to 8 weeks in advance for custom designs and 3 to 4 weeks for standard shell schemes. According to SECC and VietnamPlus on November 17, 2026, the exhibition takes place from December 10–13, 2026 (09:00–17:00) at Exhibition Hall A, SECC HCMC, bringing together over 200 enterprises and 350 booths across an area of 10,000 m². This article provides a detailed milestone table, an 8-week timeline, and an IGHE 2026 booth construction solution within 21 days.
20/11/2026
70
2026 Housewares Booth Construction Quotes: Items & 9–36sqm Estimates
Investment levels for houseware exhibition booth construction quotations in 2026 range from 2.5 to 8 million VND/m², depending on the area, structure, and finishing materials. The article below details each mandatory item, 7 factors influencing the unit price, along with two sample 9m² and 36m² budget estimation tables. Businesses preparing to participate in events like IGHE HO CHI MINH 2026 at SECC will master how to practically budget and optimize deployment costs.





No reviews yet.