




2026 Fashion & Textile Booth Construction Quotes: Items & Pricing Factors


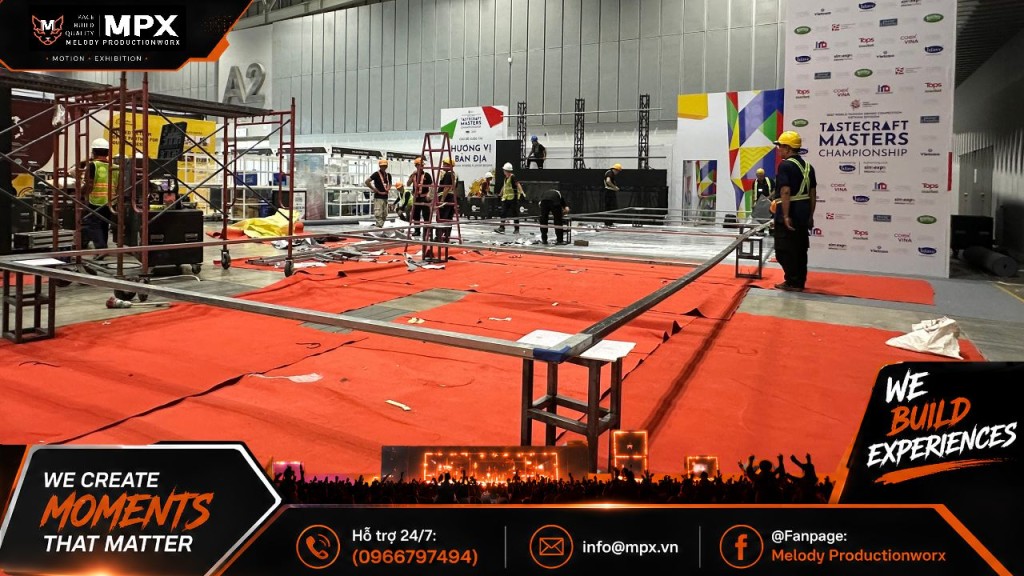
Exhibition booth construction quotations for the fashion and textile industry in 2026 commonly range from 2.5–6 million VND/m² depending on area, materials, and configurations. This budget estimation supports enterprises participating in TFIE 2026 at SECC (December 24–26, 2026) in proactively balancing 3D design and production costs. The content below breaks down individual line items, unit price impact factors, and sample budget estimates to facilitate working relationships with contractors.

2026 Fashion and Textile Exhibition Booth Construction Quotations
The raw space exhibition construction market in 2026 divides into three budget segments based on architecture and finishing materials. The unit prices below summarize general reference benchmarks across Vietnam for booth design and erection categories, separated from organizer space rental fees. Enterprises base their investments on collection scales and B2B trade objectives to finalize suitable spending tiers.
Three Popular Booth Construction Budget Segments
Each budget segment corresponds to an individual material configuration, lighting system, and brand identity customization degree. Enterprises cross-reference the three cost groups below with practical merchandising plans prior to blueprint deployment.
- Basic Package – 2.5–3 million VND/m²: Suited for emerging brands or small-footprint booths requiring optimized investment capital. Configurations encompass basic partition frameworks, brand identity backdrops, consulting counters, display shelving, and standard lighting systems.
- Advanced / Standard Package – 3.5–4.5 million VND/m²: Fulfills goals of building professional imagery and elevating visitor attraction at trade fairs. This package integrates dedicated 3D designs, decorative partitions, dimensional lettering, collection-based hanging racks and shelving cabinets, product spotlight LEDs, and hospitality zones.
- Premium / VIP Package – 5–8+ million VND/m²: Designated for major fashion brands or textile manufacturing conglomerates maintaining display scales comparable to Vinatex or Dugarco standards. Configurations feature proprietary architecture, premium finishing materials, presentation LED screens, VIP hospitality lounges, and specialized display systems.
Reference Construction Budget Estimation Table by Area (9m² – 54m²)
The calculation table below simulates total booth construction budgets across five standard area tiers at exhibition centers. Figures are multiplied across three illustrative unit price levels, segregated from space rental fees, VAT, and outsourced equipment.
| Booth Area | Basic Package (2.5 million/m²) | Advanced Package (4 million/m²) | Premium Package (6 million/m²) |
| 9m² | 22,500,000 VND | 36,000,000 VND | 54,000,000 VND |
| 18m² | 45,000,000 VND | 72,000,000 VND | 108,000,000 VND |
| 27m² | 67,500,000 VND | 108,000,000 VND | 162,000,000 VND |
| 36m² | 90,000,000 VND | 144,000,000 VND | 216,000,000 VND |
| 54m² | 135,000,000 VND | 216,000,000 VND | 324,000,000 VND |
A 9m² booth suits enterprises introducing concise sample collections or testing markets. An 18m² footprint adequately fulfills structures comprising apparel hanging zones and B2B consulting tables, while 27–36m² scales serve garment factories and fabric suppliers effectively. Major brands showcasing multiple product lines consistently prioritize scales starting from 54m² upwards.
Categories Constituting Fashion and Textile Booth Construction Quotations
A professional exhibition booth construction quotation clearly itemizes individual work groups rather than lumping them into a single aggregate figure. Transparently itemized structures empower enterprises to tightly control material volumes, cross-reference finishing qualities, and manage emerging budgetary variances.
3D Perspective Design and Technical Blueprint Costs
The design phase commands minor budget proportions while directly determining display utility and booth aesthetics. Contractors survey proposed floor locations within Exhibition Hall A2 at SECC, analyze brand identity guidelines, and render intuitive 3D perspectives. Upon enterprise sign-offs, technical teams export structural blueprints and electrical schematics for organizer approval submissions.
Structural Framework, Partition, Flooring, and Finishing Material Costs
Structural and surface finishing expenses claim major cost proportions across raw space booth construction packages. Depending on aesthetic requirements and reusability, production units coordinate diverse specialized material groups per the table below.
| Construction Material | Practical Application Within Booths |
| MDF Wood | Fabricating partitions, reception counters, storage cabinets, and display shelving |
| Extruded Aluminum | Erecting primary structural frameworks and Modular systems per beMatrix standards |
| Square Iron Tubing | Machining load-bearing frames for tall structures or heavy-duty hanging racks |
| Formex, Mica, Acrylic | Molding dimensional logo lettering, sign lightboxes, and decorative details |
| Tempered Glass | Manufacturing display cabinets for fashion accessories and high-end leather goods |
| Laminate &,Decal | Finishing floor surfaces, partitions, and expressing campaign imagery |
Specialized Fashion and Textile Display System Production and Installation Costs
Unlike conventional industrial booths, fashion and textile booths demand specialized shelving and hanging systems designed to honor apparel silhouettes and material surfaces. Enterprises can reference display standards at major fairs like Première Vision, Pitti Uomo, or VIATT.
- Apparel Hanging Rails and Racks: Machined from powder-coated iron or heavy-duty stainless steel, guaranteeing appropriate heights for individual dresses, suits, and casual wear.
- Mannequins and Styling Podiums: Synchronously positioned at frontages to express flagship collection silhouettes and coordinate apparel with accessories.
- Glass Display Cabinets and Accessory Shelving: Scientifically tiered for handbags, footwear, belts, and luxury leather goods.
- Fabric Roll Hanging Systems and Swatch Boards: Designed as sliding frames or flexible hanging hooks empowering B2B clients to touch, inspect draping, and cross-reference GSM specifications of individual fabric samples.
Brand Identity and On-Site Printed Collateral Costs
Identity systems ensure visitors recognize brands right from main trade fair aisles. Depending on frontage widths, contractors itemize separate production and printing volumes for individual specific categories below.
- Dimensional Logo Lettering and Sign Lightboxes: Fabricated from Mica, Acrylic, or metals combined with back-lit lighting to enhance distance contrast.
- Lookbook Backdrops and Partition Decals: High-resolution digital prints on Hiflex tarpaulins, matte-laminated PP, or SEG tension fabrics faithfully conveying collection imagery.
- Standees and Catalogue QR Codes: Positioned at reception counters for clients to scan and access technical specs and corporate profiles online.
Electrical Systems, CRI Lighting, and Presentation Equipment Costs
Lighting plays a decisive role in conveying true fabric color rendering and textile tactile aesthetics. Enterprises must prioritize spotlight LEDs featuring high Color Rendering Indices (CRI) to preserve authentic baseline tones across individual fabric grains and leather surfaces. Alongside heavy-duty wiring and outlet systems, this category encompasses LED screens, high-definition TVs, and audio systems supporting on-site communication activities.
Transport, Installation, Supervision, and Dismantling Costs
Logistics and on-site construction budgets must be segregated as independent line items within turnkey contracts. This expense encompasses workshop material packaging, transit to SECC, loading, installation labor, on-site technical supervision, handover sign-offs, and post-closing dismantling and floor restoration.
7 Direct Factors Impacting Booth Construction Unit Prices
Two booths sharing identical floor footprints frequently exhibit diverging total investments due to technical configuration disparities. The seven factors below directly explain fluctuations in practical construction unit prices.
Area, Location, and Frontage Count
Broader booth areas drive corresponding increases in flooring, partition, lighting system, and installation labor volumes. Two-open-side corner positions or four-open-side island configurations demand synchronized brand identity investments from multiple viewing axes, while increasing display fixtures.
Architectural and Structural Complexity
Designs featuring curved arched portals, stepped drop ceilings, ceiling rigging structures, or oversized 3D logos demand meticulous machining techniques. These specialized structural categories extend workshop production lead times and require skilled labor teams during installation.
Material Grades and Surface Finishes
Construction unit prices vary significantly between basic water-painted MDF approaches and those finished with laminates, tempered glass, plated metals, or eco-friendly recycled materials. Board thickness grades and surface material standards directly dictate durability and booth elegance.
Specialized Display Fixture Counts
Individual fashion or textile enterprises maintain distinct sample display densities matching brought collection quantities. Demands for scaled-up mannequin counts, secure locked glass cases, multi-tier shoe shelves, or fabric roll hanging frames directly elevate interior production expenses.
Presentation Technology and Lighting Investment Levels
Booths integrating curved LED screens, touchscreens for fabric spec lookups, or specialized stage lighting systems typically command higher budgets than standard configurations. Such investments deliver potent visual communication efficiency and attract B2B visitors from main aisles.
Production Lead Times and On-Site Construction Schedules
Projects finalizing design solutions close to opening dates force workshops into overtime shifts and night-time installation staffing. Overtime personnel compensation and express shipping expenses append directly to total construction contract values.
Technical Regulations and Venue Management Fees
Exhibition centers like SECC enforce distinct standards regarding structural heights, fire-retardant materials, construction worker badges, security deposits, and cargo move-in schedules. Enterprises must utilize official exhibitor manuals for active events, separated from reference rules of other fairs like SaigonTex.
Example Quotation Breakdown for an 18m² Fashion Booth
To help enterprises visualize practical budget structures, the table below simulates estimation schemas for an 18m² fashion booth (3m × 6m dimensions). Designs target modern aesthetics, integrating apparel hanging zones, accessory displays, and B2B consulting tables.
| No. | Work Item | Illustrative Budget Cost |
| 1 | 3D Design and Technical Blueprints | 5,000,000 VND |
| 2 | Structural Framework and MDF Partitions | 16,000,000 VND |
| 3 | Raised Flooring and Surface Finishes | 8,000,000 VND |
| 4 | Backdrops, Dimensional Logos, and Printing | 9,000,000 VND |
| 5 | Hanging Racks, Shelving, and Mannequins | 10,000,000 VND |
| 6 | Reception Counters and Hospitality Seating | 6,000,000 VND |
| 7 | Electrical and Lighting Systems | 7,000,000 VND |
| 8 | Transport, Installation, and Dismantling at SECC | 8,000,000 VND |
| 9 | Technical Supervision and Finishing | 3,000,000 VND |
| Total Illustrative Construction Estimate (4,000,000 VND/m²) | 72,000,000 VND | |
The illustrative calculation table reflects design, manufacturing, and finishing installation costs for Advanced tier booths exclusively. Corporate budgets require summing organizer raw space rental fees, Value Added Tax (VAT), venue management fees, and supplemental equipment rentals.
Cost Optimization Solutions for TFIE 2026 Booth Construction at SECC
At TFIE 2026 taking place from December 24–26, 2026, in Exhibition Hall A2 at SECC, enterprises can apply multiple technical solutions to optimize investment budgets while maintaining brand imagery. The five practical methodologies below help control construction budgets effectively.
- Prioritize Core Display Utilities: Concentrate capital on primary collection zones, frontage mannequins, and B2B transaction desks over cumbersome decorative flourishes.
- Deploy Reusable Modular Framing Systems: Utilize extruded aluminum framing coupled with SEG tension fabric partitions easily swapped for graphic visuals across multiple trade fairs annually, breaking down initial investment amortizations.
- Coordinate Smart Materials: Flexibly combine MDF wood, Mica, Decals, and extruded aluminum to balance structural durability, aesthetics, and production unit prices.
- Invest Appropriately in Lighting: Prioritize LED lighting systems featuring high CRI color rendition to accentuate apparel lines and fabric textures at reasonable costs.
- Finalize 3D Designs and Technical Dossiers Early: Complete blueprints 4–8 weeks prior to opening dates to optimize workshop fabrication schedules and comply with SECC approval deadlines.
Contractor Evaluation Criteria and Quotations at Melody Productionworx (MPX)
Partnering with an entity possessing direct workshops empowers enterprises to control material quality, setup schedules, and quotation transparency. Enterprises must cross-reference contractor capabilities against specific measurement standards.
7 Contractor Competency Verification Criteria
Prior to executing fashion or textile booth construction contracts, project management teams should evaluate contractors across seven core criteria. The checklist below supports accurate competency dossier audits.
| Evaluation Criteria | Content to Verify From Contractors |
| Practical Experience | Portfolios of fashion and textile exhibition projects deployed at SECC |
| Design Competency | Architect teams rendering 3D perspectives and deploying proper technical blueprints |
| Production Systems | Direct fabrication workshops proactively meeting carpentry and metalwork timelines and qualities |
| Material Provenance | Transparent MDF board thickness parameters, aluminum profiles, LED lights, and fire retardancy specs |
| Schedule Commitments | Handover schedules guaranteeing punctual pre-opening inspections |
| Itemized Quotations | Explicitly itemizing production, transport, installation, dismantling, and electrical fees |
| Warranty Policies | Technical personnel on-site resolving electrical and lighting issues throughout exhibitions |
Consultation and Turnkey Estimation Workflow with Melody Productionworx (MPX)
Melody Productionworx (MPX) serves as a reference contractor specializing in 3D design, workshop fabrication, and turnkey booth construction for SECC exhibitions. MPX’s teams deploy diverse configurations spanning apparel hanging racks, textile swatch display shelving, to reusable modular booths aligned with brand identities. Enterprises connect directly with MPX to receive design solutions and quotations based on actual blueprints.
To shorten survey durations and receive tailored quotation breakdowns, enterprises should prepare four basic information items below. Such data assists MPX technical teams in formulating optimal approaches immediately from initial steps.
- Footprint and Space Type: Booth dimensions (9m², 18m², 36m²...) alongside open frontage counts per organizer floor plans.
- Industry Sector and Display Products: Ready-to-wear apparel, textile fabric rolls, trims, or footwear and handbag accessories.
- Projected Budgets: Target investment ranges (under 50 million, 50–70 million, 70–100 million, or over 100 million VND) to calibrate matching materials.
- Dates and Venue: Intended participation events (such as TFIE 2026 in Hall A2, SECC) to cross-reference active construction regulations.
Enterprises can connect instantly with Melody Productionworx’s (MPX) consulting team to receive preliminary designs and detailed exhibition booth construction quotations. Official contact channels comprise Website www.mpx.vn, Hotline 0966 797 494, and Email info@mpx.vn.
Frequently Asked Questions Regarding Fashion and Textile Booth Construction Quotations
The Q&A section below synthesizes common corporate inquiries when planning exhibition construction budgets for 2026. All information is presented concisely, targeting core figures directly.
How much does turnkey fashion exhibition booth construction cost per square meter?
Fashion exhibition booth construction unit prices in 2026 span commonly from 2.5–6 million VND/m², with premium segments reaching 5–8+ million VND/m². Practical unit prices depend on architectural structures, finishing material grades, lighting systems, and accompanying presentation equipment.
What total construction budget should be budgeted for an 18m² textile booth?
Per reference unit price frameworks spanning 2.5–6 million VND/m², turnkey design and construction costs for an 18m² textile booth sit between 45–108 million VND. This budget is calculated exclusively for booth erection components, segregated from raw space rentals and organizer services.
What display categories must textile and trim booths invest in?
Textile and trim enterprises must prioritize collection-based fabric swatch hanging walls, fabric roll racks, color palettes, accessory glass display cases, and B2B trade consulting desks. LED lighting systems featuring high Color Rendering Indices (CRI) represent essential categories assisting clients in accurately appraising material colors.
How early should enterprises prepare designs and commission construction prior to opening day?
Enterprises should finalize contractors and develop 3D perspectives 4–8 weeks prior to opening days for standard or medium-scale booths. For custom-designed booths spanning broad scales with complex structures, ideal preparation windows span 8–12 weeks to satisfy SECC dossier approval schedules.



-
1 Star
0
-
2 Star
0
-
3 Star
0
-
4 Star
0
-
5 Star
0
Filter by keyword
All
Reviews 5 ★
Reviews 4 ★
Reviews 3 ★
Reviews 2 ★
Reviews 1 ★
Comment List
Related Articles

23/11/2026

5
TFIE 2026: Should You Choose Standard, Custom or Modular Booths?
The TFIE 2026 exhibition – “Blue Tide · Sail On” 2026 Vietnam Fashion Exhibition is projected to take place from December 24 to 26, 2026, at Exhibition Hall A2, Saigon Exhibition and Convention Center (SECC), HCMC. During participation preparation stages, decisions between standard versus custom booths directly influence investment budgets alongside product display efficiencies. The article below analyzes advantages, constraints, cost structures, and matching solutions tailored to individual fashion, apparel, and textile business models.
22/11/2026
43
How to Layout TFIE 2026 Booths: Apparel, Fabrics & Fashion Accessories
The layout strategy for the TFIE 2026 booth is a scientific space-planning method that transforms rented spaces at Exhibition Hall A2, SECC (running from Dec 24–26, 2026, between 08:00–17:00) into professional fashion showrooms. Rational arrangements revolve around three display pillars comprising apparel, fabric materials, and fashion collections, generating visual appeal for B2B buyers and distributors. This article provides a 5-functional-zone roadmap, standard lighting specifications, layout options for footprints spanning 9m²–36m², and expedited 35-day construction solutions.
21/11/2026
68
12 Fashion Booth Designs & Ideas for Textiles and Accessories at TFIE 2026
Enterprises participating in fashion trade fairs need to invest in systematic display spaces to approach B2B partners, typically exemplified by TFIE 2026 - “Blue Tide · Sail On” taking place from December 24-26, 2026, at Hall A2, SECC, HCMC. This article synthesizes 12 modern design models for fashion, apparel, and accessory exhibition booths in 2026. Each option is accompanied by specifications concerning area, materials, lighting systems, and practical construction solutions.
20/11/2026
63
Who Should Attend IGHE Ho Chi Minh 2026? Sectors & Benefits
IGHE HO CHI MINH 2026 (Global Housewares Expo) is a specialized B2B trade exhibition for household appliances, kitchenware, and gifts, taking place from December 10–13, 2026, at SECC, HCMC. The event directly connects manufacturers with importers, retail chains, and e-commerce enterprises. This article provides a detailed analysis of 8 enterprise groups, 5 core product sectors, 7 commercial benefits, and optimal booth preparation plans.
20/11/2026
76
IGHE Ho Chi Minh 2026: Dates, Location & Visitor Schedule
IGHE HO CHI MINH 2026 (Global Housewares Expo 2026) takes place over 4 days, from December 10 to 13, 2026, open daily from 09:00 to 17:00 at Exhibition Hall A, SECC, Ho Chi Minh City. This article provides full updates on the venue, the tentative 4-day schedule, concurrent events, and preparation guidelines for visitors. B2B buyers and exhibiting enterprises can easily rely on these timelines to proactively plan their business trips and complete booth construction on schedule.
20/11/2026
67
IGHE Ho Chi Minh 2026 Booth Design & Construction: Solutions, Costs & Timeline
IGHE HO CHI MINH 2026 (Global Housewares Expo) will take place from December 10–13, 2026, at Exhibition Hall A, SECC, Ho Chi Minh City, from 09:00 to 17:00, bringing together over 200 enterprises and 350 booths across an area of 10,000 m². This article provides booth design and construction solutions for IGHE HO CHI MINH 2026 across 5 product categories, layout strategies, budget estimates, and execution timelines at SECC. Businesses can explore turnkey construction solutions and Modular booth systems from Melody Productionworx (MPX) to be fully prepared for B2B trade connections.
20/11/2026
66
IGHE Ho Chi Minh 2026 Participation Costs: 10 Budget Items
The total budget for participating in IGHE HO CHI MINH 2026 at SECC (December 10-13, 2026) consists of two main groups: booth registration costs with the organizers, and design, construction, operation, and communication expenses. This article provides a detailed breakdown of 10 budget items, the 2026 market reference unit price framework, and practical cost-optimization solutions for businesses in the housewares, kitchenware, and gifts sectors.
20/11/2026
69
IGHE Ho Chi Minh 2026 Booth Registration: 7 Steps, Docs & Costs
Registering for an IGHE HO CHI MINH 2026 booth (Global Housewares Expo - Ho Chi Minh 2026) is a vital step for housewares, kitchenware, and gift enterprises aiming to expand their B2B distribution channels. According to VietnamPlus on November 17, 2026, the exhibition takes place from December 10–13, 2026, at SECC (HCMC) with 350 booths across an area of 10,000 m². The following content provides a 7-step workflow, required documentation, VINEXAD contact points, and solutions from MPX.
20/11/2026
68
IGHE Ho Chi Minh 2026 Checklist: Docs, Products & Logistics
The checklist for participating in IGHE HO CHI MINH 2026 below fully compiles all document categories, display items, logistics, and booth solutions for enterprises. According to the official SECC schedule, the event takes place from December 10-13, 2026, at Exhibition Hall A, 799 Nguyen Van Linh, Ho Chi Minh City. This document helps businesses specializing in housewares, kitchenware, and family products complete a systematic preparation plan during the final sprint phase before the opening day.
20/11/2026
66
How Early to Prep for IGHE 2026 Booths? 8-Week Roadmap & Express Plan
Businesses need to prepare their IGHE HO CHI MINH 2026 booths 6 to 8 weeks in advance for custom designs and 3 to 4 weeks for standard shell schemes. According to SECC and VietnamPlus on November 17, 2026, the exhibition takes place from December 10–13, 2026 (09:00–17:00) at Exhibition Hall A, SECC HCMC, bringing together over 200 enterprises and 350 booths across an area of 10,000 m². This article provides a detailed milestone table, an 8-week timeline, and an IGHE 2026 booth construction solution within 21 days.





No reviews yet.