




2026 Multi-Industry Booth Construction Quotes: 2-8M VND/sqm


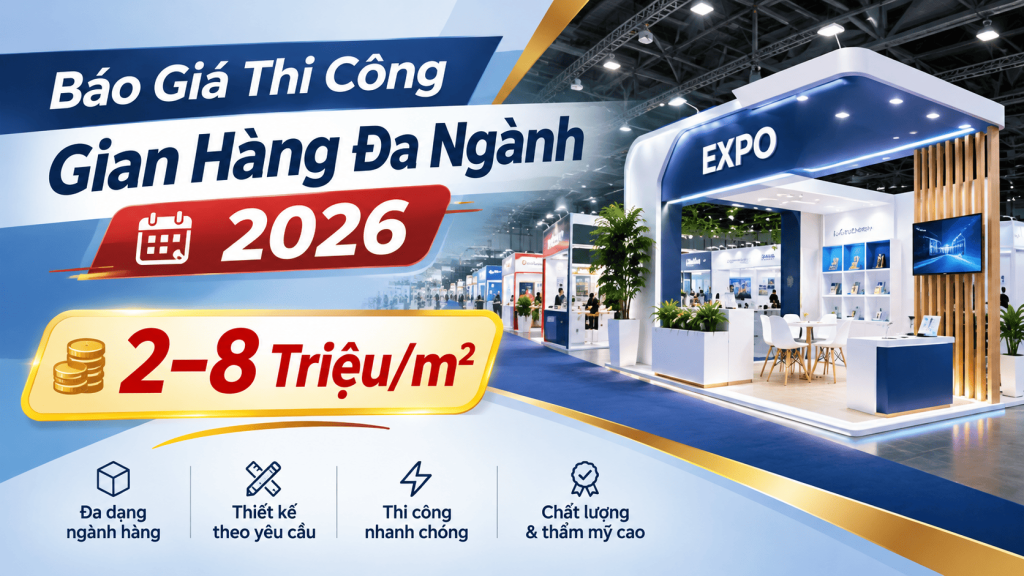

Characteristics of Multi-Industry Commercial Exhibition Booths
Multi-industry commercial exhibition booths demand more complex architectural solutions compared to standard floor spaces. This model combines multiple product categories, requiring high synchronization in brand identity. Clients must clearly delineate display zones, technology experience spaces, and separate B2B negotiation rooms.
Scientific spatial structures help partners easily access solutions while boosting direct order conversion rates at the event. Architects calculate traffic flows meticulously, ensuring large capacities during peak hours. Lighting and colors play subtle roles in separating each industry sector.
Exhibition Booth Construction Quotation Table 2026
Investment budgets depend directly on brand orientation and floor space scale. Below is a directional multi-industry exhibition booth construction quotation table for 2026. Clients can easily cross-reference to establish the most suitable financial plan.
Cost Estimates by Material Segment
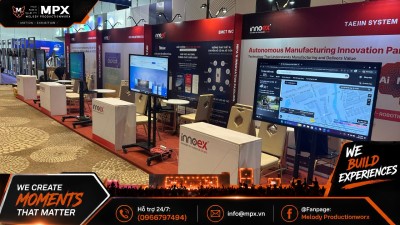
The basic segment utilizing Hiflex tarpaulin partitions and common iron frames ranges from 2 million to 3.5 million VND per square meter. The mid-range segment applying PU-painted MDF wood or beMatrix Modular framing systems requires budgets around 3.5 to 5 million VND. The high-end segment integrating glass materials, raised flooring, and LED screens requires investment levels from 5 to 8 million VND per square meter.
Budget Estimates by Floor Space Area
A 9m² booth consumes roughly 18 to 45 million VND depending on material configurations. An 18m² area suits mid-sized businesses, demanding budgets from 36 to 90 million VND. A 36m² scale requires 72 to 180 million VND for completion. Meanwhile, Pavilion designs exceeding 54m² typically surpass the 200 million VND mark due to complex formative structures.
6 Categories Constituting Turnkey Construction Quotations
Turnkey exhibition booth construction quotations are always broken down into multiple detailed categories. This process ensures financial transparency, helping business owners closely control capital allocation proportions. Below are six core components shaping total project costs.
3D Design and Construction Technical Dossiers
Design fees include 3D perspective blueprints and detailed technical drawing systems. Technical drawings supply precise parameters regarding structures, electrical schematics, and load-bearing schemes. This dossier satisfies strict review regulations set by organizers at SECC.
Structural Manufacturing and Partition Systems
This accounts for the highest proportion within the 2026 fair booth construction price list. This category includes Octanorm aluminum framing systems, MDF wooden partitions, or load-bearing steel structures. Engineers fabricate entire framing systems at workshops before packaging and shipping.
Brand Identity and Graphic Decoration
Decoration budgets focus on raised lettering logos, mica lightboxes, and brand identity suites. Sharp graphics help booths stand out from a distance, attracting targeted potential clients. Clients frequently apply UV printing technology on backing-free tarpaulins to optimize visual impacts.
Installing LED Screens and Projection Technologies
Technology systems include LED screens, sound systems, and specialized lighting fixtures. Large-format screens demand high electrical capacities, incurring power grid registration fees at the exhibition center. Spotlight systems focus on illuminating each core displayed product line.
Manufacturing Furniture and Specialized Display Shelves
Furniture categories supply reception counters, multi-tiered display shelving, and client seating. Product shelves are calculated according to actual merchandise dimensions to ensure structural rigidity and aesthetics. B2B spaces must be equipped with luxurious furniture to elevate commercial negotiation stances.
Transportation, Installation, and Site Handover
Technical teams execute material transport from manufacturing workshops to Vietnam Expo locations. Costs cover assembly labor, loading/unloading, and industrial cleaning. Clients settle additional dismantling fees and site restoration charges post-closing.
4 Core Factors Determining Booth Construction Costs
Actual construction budgets fluctuate flexibly based on strategic orientations of each marketing campaign. Business owners must evaluate usage demands accurately to allocate capital sensibly. Four factors below directly govern booth quotation estimates.
Floor Space Scale and Location
Larger vacant floor areas demand greater material processing volumes, pushing total budgets higher. Island booths open on four sides require uniform investments across all approaching directions. Two-front corner booths save costs by utilizing shared partition walls with adjacent units.
Architectural Blueprint Complexity
Exhibition booth designs possessing curved forms, hanging ceilings, or double-deck structures demand challenging construction techniques. Intricate CNC formative details prolong workshop manufacturing times. Minimalist, square designs help businesses save labor budgets significantly.
Surface Finishing Material Classifications
Surface finishing materials generate major gaps within construction cost structures. Laminate-coated surfaces, toughened glass, or premium mica cost more than standard water-based paint options. Decisions to apply imported materials elevate investment levels.
Electrical Equipment and Interactive Technology Volume
The frequency of interactive technology applications correlates proportionally with investment cash flows. Curved LED screens, smart touch systems, and virtual space models push costs to maximum thresholds. Booths utilizing basic lighting and streamlined electrical equipment help narrow budgets effectively.
Secrets to Optimizing Booth Construction Budgets Effectively
Effective cost control strategies originate from scientific technical master planning. Experts advise businesses to prioritize saving modular exhibition booth constructions to extend project life cycles. Aluminum framing systems combined with detachable partitions allow component reuse across multiple events.
Clients finalizing technical drawings early empower contractors to proactively schedule manufacturing timelines. This process prevents overtime labor surcharges close to opening days. Businesses reusing existing furniture also contribute to easing major financial burdens.
Melody Productionworx – Professional Booth Construction Partner
Melody Productionworx (MPX) delivers comprehensive architectural solutions for enterprises participating in international trade fairs. Experienced SECC booth construction companies own modern workshop systems and enforce rigorous quality control workflows. MPX supplies transparent price lists, precise material quantity takeoffs, and guarantees on-schedule project handovers.
Clients receive upscale display spaces, boosting competitive advantages right inside event centers. Engineering teams supervise every minor detail directly to deliver flawless finishes. High-quality material solutions from MPX affirm partners' prestige in the market.
Frequently Asked Questions Regarding Booth Construction Quotations
Below are in-depth answers concerning financial puzzles when exhibiting. This information helps businesses establish the most accurate cash flow plans.
How much does multi-industry exhibition booth construction cost per square meter?
Multi-industry booth construction prices range from 2 million to 8 million VND per square meter. This price bracket varies depending on material configurations like Hiflex tarpaulin, MDF wood, or high-end Modular framing systems. Architectural designs integrating modern technology push unit prices toward maximum thresholds.
Do construction quotations include 3D design costs?
Most turnkey construction quotations at MPX waive 3D design fees for partners signing contracts. Clients receive complete perspective drawing sets immediately upon agreeing on production approaches. This policy helps businesses save major budgets during initial phases.
What factors generate the highest booth construction budget overruns?
Last-minute architectural blueprint changes represent primary causes of investment budget overruns. This process forces workshops to scrap old materials, manufacture new components, and pay overtime wages to workers. Clients finalizing design proposals early guarantee initial estimates hold firm.
How long before opening day should construction cost estimates be finalized?
The safest timeframe to finalize estimates is 4 to 6 weeks before exhibitions officially open. This duration guarantees workshops have adequate timelines to procure materials, fabricate structures, and execute flawless surface finishing. Late orders lead to schedule discrepancy risks and escalated emergency freight charges.



-
1 Star
0
-
2 Star
0
-
3 Star
0
-
4 Star
0
-
5 Star
0
Filter by keyword
All
Reviews 5 ★
Reviews 4 ★
Reviews 3 ★
Reviews 2 ★
Reviews 1 ★
Comment List
Related Articles

23/11/2026

4
TFIE 2026: Should You Choose Standard, Custom or Modular Booths?
The TFIE 2026 exhibition – “Blue Tide · Sail On” 2026 Vietnam Fashion Exhibition is projected to take place from December 24 to 26, 2026, at Exhibition Hall A2, Saigon Exhibition and Convention Center (SECC), HCMC. During participation preparation stages, decisions between standard versus custom booths directly influence investment budgets alongside product display efficiencies. The article below analyzes advantages, constraints, cost structures, and matching solutions tailored to individual fashion, apparel, and textile business models.
22/11/2026
43
How to Layout TFIE 2026 Booths: Apparel, Fabrics & Fashion Accessories
The layout strategy for the TFIE 2026 booth is a scientific space-planning method that transforms rented spaces at Exhibition Hall A2, SECC (running from Dec 24–26, 2026, between 08:00–17:00) into professional fashion showrooms. Rational arrangements revolve around three display pillars comprising apparel, fabric materials, and fashion collections, generating visual appeal for B2B buyers and distributors. This article provides a 5-functional-zone roadmap, standard lighting specifications, layout options for footprints spanning 9m²–36m², and expedited 35-day construction solutions.
21/11/2026
68
12 Fashion Booth Designs & Ideas for Textiles and Accessories at TFIE 2026
Enterprises participating in fashion trade fairs need to invest in systematic display spaces to approach B2B partners, typically exemplified by TFIE 2026 - “Blue Tide · Sail On” taking place from December 24-26, 2026, at Hall A2, SECC, HCMC. This article synthesizes 12 modern design models for fashion, apparel, and accessory exhibition booths in 2026. Each option is accompanied by specifications concerning area, materials, lighting systems, and practical construction solutions.
20/11/2026
63
Who Should Attend IGHE Ho Chi Minh 2026? Sectors & Benefits
IGHE HO CHI MINH 2026 (Global Housewares Expo) is a specialized B2B trade exhibition for household appliances, kitchenware, and gifts, taking place from December 10–13, 2026, at SECC, HCMC. The event directly connects manufacturers with importers, retail chains, and e-commerce enterprises. This article provides a detailed analysis of 8 enterprise groups, 5 core product sectors, 7 commercial benefits, and optimal booth preparation plans.
20/11/2026
75
IGHE Ho Chi Minh 2026: Dates, Location & Visitor Schedule
IGHE HO CHI MINH 2026 (Global Housewares Expo 2026) takes place over 4 days, from December 10 to 13, 2026, open daily from 09:00 to 17:00 at Exhibition Hall A, SECC, Ho Chi Minh City. This article provides full updates on the venue, the tentative 4-day schedule, concurrent events, and preparation guidelines for visitors. B2B buyers and exhibiting enterprises can easily rely on these timelines to proactively plan their business trips and complete booth construction on schedule.
20/11/2026
66
IGHE Ho Chi Minh 2026 Booth Design & Construction: Solutions, Costs & Timeline
IGHE HO CHI MINH 2026 (Global Housewares Expo) will take place from December 10–13, 2026, at Exhibition Hall A, SECC, Ho Chi Minh City, from 09:00 to 17:00, bringing together over 200 enterprises and 350 booths across an area of 10,000 m². This article provides booth design and construction solutions for IGHE HO CHI MINH 2026 across 5 product categories, layout strategies, budget estimates, and execution timelines at SECC. Businesses can explore turnkey construction solutions and Modular booth systems from Melody Productionworx (MPX) to be fully prepared for B2B trade connections.
20/11/2026
66
IGHE Ho Chi Minh 2026 Participation Costs: 10 Budget Items
The total budget for participating in IGHE HO CHI MINH 2026 at SECC (December 10-13, 2026) consists of two main groups: booth registration costs with the organizers, and design, construction, operation, and communication expenses. This article provides a detailed breakdown of 10 budget items, the 2026 market reference unit price framework, and practical cost-optimization solutions for businesses in the housewares, kitchenware, and gifts sectors.
20/11/2026
68
IGHE Ho Chi Minh 2026 Booth Registration: 7 Steps, Docs & Costs
Registering for an IGHE HO CHI MINH 2026 booth (Global Housewares Expo - Ho Chi Minh 2026) is a vital step for housewares, kitchenware, and gift enterprises aiming to expand their B2B distribution channels. According to VietnamPlus on November 17, 2026, the exhibition takes place from December 10–13, 2026, at SECC (HCMC) with 350 booths across an area of 10,000 m². The following content provides a 7-step workflow, required documentation, VINEXAD contact points, and solutions from MPX.
20/11/2026
68
IGHE Ho Chi Minh 2026 Checklist: Docs, Products & Logistics
The checklist for participating in IGHE HO CHI MINH 2026 below fully compiles all document categories, display items, logistics, and booth solutions for enterprises. According to the official SECC schedule, the event takes place from December 10-13, 2026, at Exhibition Hall A, 799 Nguyen Van Linh, Ho Chi Minh City. This document helps businesses specializing in housewares, kitchenware, and family products complete a systematic preparation plan during the final sprint phase before the opening day.
20/11/2026
64
How Early to Prep for IGHE 2026 Booths? 8-Week Roadmap & Express Plan
Businesses need to prepare their IGHE HO CHI MINH 2026 booths 6 to 8 weeks in advance for custom designs and 3 to 4 weeks for standard shell schemes. According to SECC and VietnamPlus on November 17, 2026, the exhibition takes place from December 10–13, 2026 (09:00–17:00) at Exhibition Hall A, SECC HCMC, bringing together over 200 enterprises and 350 booths across an area of 10,000 m². This article provides a detailed milestone table, an 8-week timeline, and an IGHE 2026 booth construction solution within 21 days.





No reviews yet.