




B2B Franchise Booth Design to Attract Investors


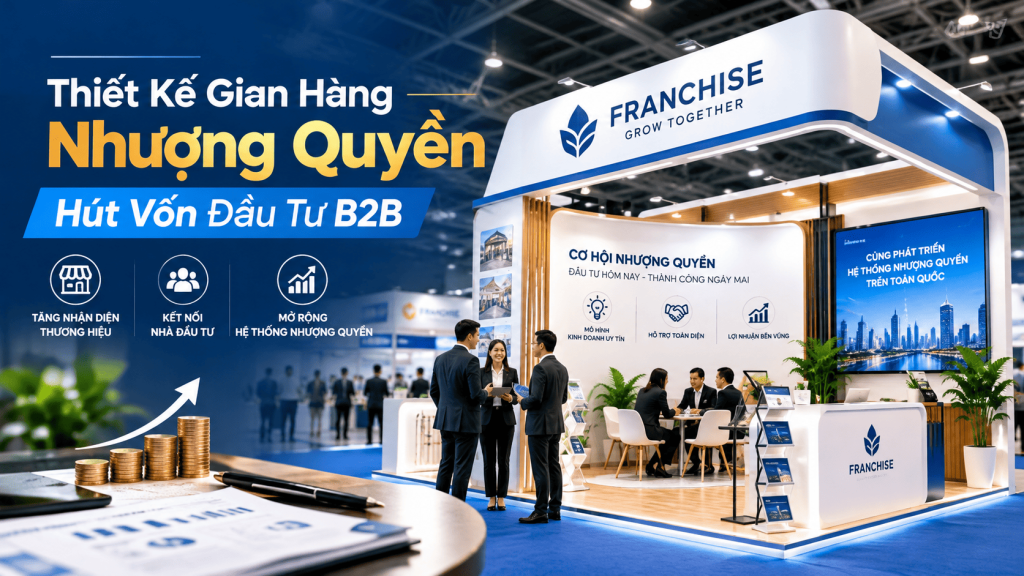
Successful B2B franchise booth design demands the precise application of a 60:40 space ratio and transparent financial metrics right at the facade. This floor plan structure clearly separates the POS machine experience zone from the contract negotiation space, helping investors accurately assess CAPEX costs. Applying Modular framing systems alongside intuitive ROI calculators will accelerate deal-closing speeds at major events like VietFranchise 2026.

How Should a B2B-Standard Franchise Booth Space Be Structured?
A B2B-standard franchise space requires the clear separation of two areas with independent functions to optimize commercial performance. The front half focuses on showcasing practical operational capabilities through direct product trial activities. The rear half prioritizes creating a quiet environment dedicated to financial negotiations and contract closures.
Modern retail chain setup experts unanimously agree on applying a 60:40 allocation ratio to business exhibition floors. This ratio perfectly balances free-roaming pedestrian visitor traffic and VIP partner groups requiring specialized consultations. This layout helps businesses manage foot traffic flows well and increases target conversion opportunities.
Applying the 60:40 Spatial Funnel
Organizers should dedicate exactly 60% of the outermost floor area as a fully open zone, eliminating visual obstructions and partitions. This area acts as a physical touchpoint where customers directly observe preparation workflows and active POS billing systems. Applying a standard 10 sqm F&B kiosk model at the facade will attract massive attention from a distance.
The remaining 40% allocated deeper inside requires specialized acoustic partitions or greenery to establish boundaries. This private negotiation zone provides maximum focus for financial consultants analyzing profitability charts. The layout helps investors concentrate on evaluating contracts while completely eliminating noise disturbances from outside.
How to Visualize Financial Metrics Directly at the Point of Sale
B2B investors consistently focus their attention on two core metrics: initial capital expenditure (CAPEX) and monthly operating expenses (OPEX). A successful franchise booth must clearly display these measured figures right at its facade. Financial transparency immediately builds rock-solid trust and shortens cooperation decision timelines.
Brands like Mixue and the GS25 convenience store system consistently lead in the method of publicizing fixed franchise costs on large wall panels. They present detailed breakdowns of equipment categories, management fees, and expected monthly revenues using actual figures. This approach proves exceptional capital management capabilities and accurately attracts target customer groups with sufficient budgets.
Utilizing Data Dashboards to Replace Traditional Catalogs
Architectural experts recommend replacing traditional paper catalogs with large-format LED screens or sharp Infographic walls. This display structure highlights ROI payback period calculations in easy-to-understand line and bar charts. Data visualization helps partners quickly absorb the overall financial picture within the first 3 seconds of observation.
Brand owners should place neatly sized QR code scan plaques on meeting tables or screen wall corners. Scanning the action instantly triggers automated downloads of PDF-formatted Franchise Kits to visitors' smartphones. This digital solution supports partners in storing comprehensive business data securely and conveniently for in-depth research.
Design Solutions Optimizing Chain Replication Costs
The most critical technical requirement of an exhibition booth is proving that the business model possesses high-speed replication capabilities. Architects must specify common construction materials available in massive quantities at reasonable price points. An optimized design drawing directly drives down initial CAPEX investment costs for prospective franchisees.
Basic materials like MDF industrial wood or standard aluminum framing systems deliver sound mechanical durability alongside low manufacturing costs. Conversely, overusing premium natural stone or solid cast steel will drive up point-of-sale setup costs to alarming levels. Chain owners must tightly control material manifests to maintain price attractiveness across the entire franchise system.
Modular Structures Supporting High-Speed Assembly
Applying Modular booth construction solutions delivers outstanding schedule advantages when attending large-scale events at SECC. Pre-assembled aluminum partition systems from the workshop shorten actual setup times to under 48 hours. This method guarantees high dimensional accuracy, minimizes environmental waste, and preserves professional aesthetics.
Standardized Brand Identity Synchronization Processes
Investors highly evaluate chain operational capabilities through the consistency of brand identity systems at the point of sale. Every detail—from lighting color temperature standards and signage specs to staff uniforms—must adhere to a unified principle. This absolute consistency signals a professional and highly sustainable management model.
Highlands Coffee and Trung Nguyen E-Coffee consistently leave profound impressions through experiential spaces adhering to uniform architectural standards. They thoroughly apply warm 3000K golden lighting strips combined with rustic wood materials and black powder-coated metals. This design technique fosters an intimate ambiance while clearly defining brand characteristics in customer minds.
Brands must include chain design and construction handbooks directly within the franchise dossier issued at the exhibition. This technical document regulates paint color codes, lighting fixture types, and standard MEP layout drawings in detail. This serves as a quality-assurance commitment letter helping investors confidently deploy actual floor plans matching standardized point-of-sale setups.
Frequently Asked Questions (FAQ) About Exhibition Booth Design
What is the average cost to setup a standard franchise booth?
The design and construction budget for a standard 18 sqm B2B booth typically ranges from 45 to 80 million VND. This parameter varies depending on applied material systems, the quantity of LED screens, and module display complexity. Reputable contractors like KFA consistently provide transparent quotations for each construction category to help businesses easily balance cash flow.
Is installing actual plumbing infrastructure required at F&B booths?
F&B models demonstrating live beverage preparation workflows mandate engineering drawings for underground plumbing pipes. Responsible engineers must meticulously calculate water pressure and wastewater treatment methods complying with SECC safety regulations. This solution ensures coffee machines operate smoothly and maintains pristine facility hygiene.
How can a booth stand out among 450 exhibitors at VietFranchise 2026?
Businesses must leverage the permissible 4.5m ceiling height at SECC to install prominent backlit lightbox fascia signage. Arranging interactive display screens at the facade paired with spotlight systems creates exceptionally strong visual focal points. Simultaneously, core positioning messages must be displayed large and clear for visitors to grasp within 3 seconds of contact.
Does a 10 sqm Kiosk design fulfill B2B negotiation functions?
A 10 sqm area fully satisfies commercial functions if architects apply minimalist space-planning methodologies. Businesses should prioritize space-saving high bar tables combined with frosted glass partitions to create multi-dimensional spatial depth. This clever layout showcases lean operational models while providing sufficient privacy to close major contracts.
CONCLUSION
The success of a B2B franchise booth depends entirely on accurate 60:40 spatial allocation strategies. Next, the capability to visualize financial metrics combined with replicable material applications will cement partner confidence. These three core elements act as decisive drivers helping businesses elevate contract-closing rates right at exhibition events.
Enterprises should take action today by downloading the latest 2026 sample B2B booth layout blueprint package. Contact specialized architects directly to receive spatial analysis reports and construction cost estimates. Meticulous architectural preparation transforms every square meter of exhibition space into a sustainable profit-generating tool.

-
1 Star
0
-
2 Star
0
-
3 Star
0
-
4 Star
0
-
5 Star
0
Filter by keyword
All
Reviews 5 ★
Reviews 4 ★
Reviews 3 ★
Reviews 2 ★
Reviews 1 ★
Comment List
Related Articles

01/11/2026

33
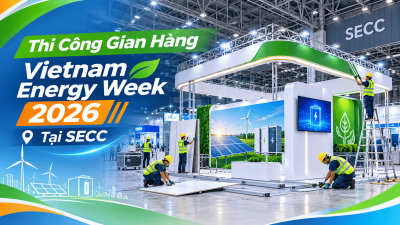
Vietnam Energy Week 2026 Booth Construction at SECC
Exhibition booth design and construction services for Vietnam Energy Week 2026 at SECC deliver comprehensive showcase solutions for energy conglomerates. Reputable contractors commit to on-time handover, the deployment of eco-friendly recyclable materials, and optimized brand recognition. This turnkey workflow enables partners to maximize investment efficiency while engaging thousands of targeted trade visitors.
01/11/2026
54
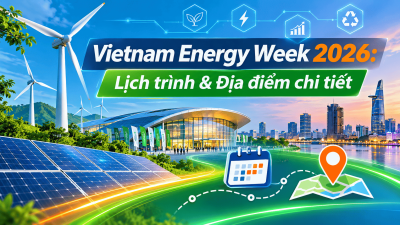
Vietnam Energy Week 2026: Schedule & Location Details
Vietnam Energy Week 2026 will officially take place from November 4 to November 6, 2026, at the Saigon Exhibition and Convention Center (SECC), District 7, Ho Chi Minh City. Organized by Informa Markets Vietnam, the event brings together over 400 exhibitors showcasing advanced renewable energy and power storage technologies. Corporate representatives should review the thematic seminar schedule and booth layout below to organize their working agenda for maximum productivity.
01/11/2026
35
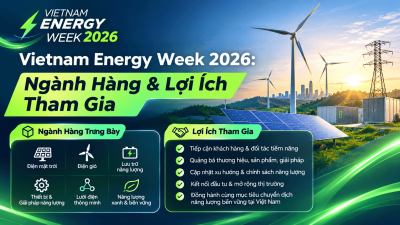
Vietnam Energy Week 2026: Industries & Exhibitor Benefits
Vietnam Energy Week 2026 attracts numerous enterprises from the electric power, renewable energy, and green digital infrastructure sectors. This exhibition series provides a direct trade platform, enabling partners to access the global supply chain seamlessly. The content below details key exhibit sectors and strategic benefits when leasing booths at SECC.
01/11/2026
33
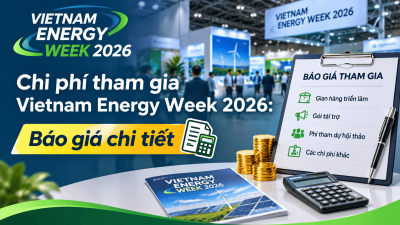
Vietnam Energy Week 2026: Detailed Participation Costs
Participation costs for Vietnam Energy Week 2026 depend on booth footprint, booth type, and actual construction budgets of each enterprise. Standard quotations from organizer Informa Markets range from 378 to 500 USD/m² for exhibition floor space at the SECC exhibition center. Clients need to budget for auxiliary technical service fees, architectural spatial design, and operational staffing to ensure an effective exhibition campaign.
01/11/2026
27
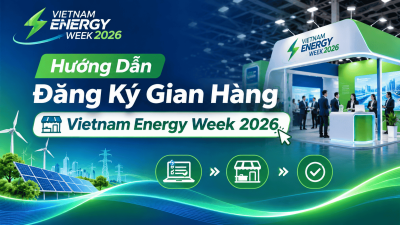
Guide to Registering a Booth at Vietnam Energy Week 2026
Registering for an exhibition booth at Vietnam Energy Week 2026 requires enterprises to prepare technical documentation, determine booth footprints, and finalize space rental contracts at the SECC hall early. Organized by Informa Markets, the event will take place from November 4 to November 6, 2026. The content below provides a straightforward four-step booking workflow, reserve power grid parameters, and strategies for optimizing construction budgets.
01/11/2026
28
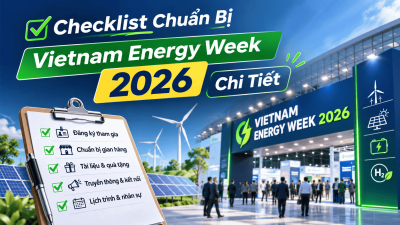
Ultimate Checklist for Vietnam Energy Week 2026
Vietnam Energy Week 2026, taking place from November 4 to November 6, 2026, at SECC, is a premier power technology exhibition in the region. Preparing a detailed 4-phase checklist helps B2B enterprises optimize booth construction budgets and drive lead conversion rates. This article provides specific quantitative benchmarks to support business networking for peak commercial performance.
01/11/2026
33
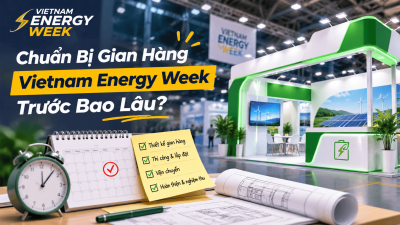
Preparation Timeline for Vietnam Energy Week 2026 Booths
Taking place from November 4 to November 6, 2026, at SECC, Vietnam Energy Week 2026 is the region's premier electrical technology exhibition. Preparing a detailed 4-phase checklist helps B2B enterprises optimize booth construction budgets and drive conversion rates. This article provides concrete quantitative metrics to support maximum trade networking efficiency.
01/11/2026
27
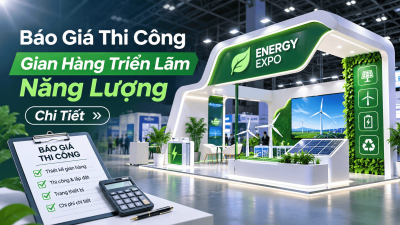
2026 Energy Exhibition Booth Construction Quotes
Energy exhibition booth construction quotations at the SECC center currently range from 2,000,000 to 7,000,000 VND per square meter. Solar energy exhibition booth costs depend directly on reinforced load-bearing plinth structures for Battery Energy Storage Systems (BESS). Exhibitors should thoroughly review the energy booth construction price table to budget accurately ahead of Vietnam Energy Week 2026.
01/11/2026
33
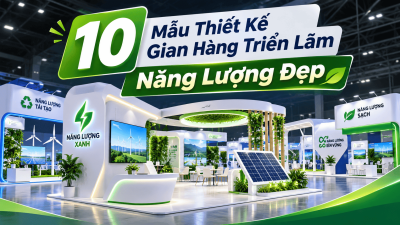
10 Stunning Energy Exhibition Booth Designs for 2026
Energy exhibition booth design requires a harmonious blend of cutting-edge technology and sustainable development messaging. Enterprises participating in Vietnam Energy Week 2026 at SECC consistently prioritize optimizing display spaces for specialized equipment. A scientific layout approach effectively highlights energy storage systems (ESS), inverters, and smart grid systems.
01/11/2026
29
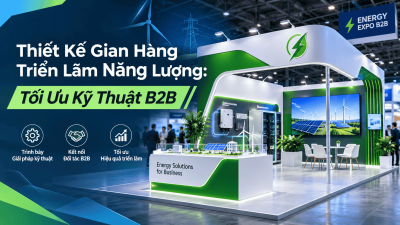
Energy Booth Design: B2B Technical Optimization at SECC
Arranging an energy exhibition booth requires in-depth technical solutions to resolve two core challenges: the shelving framework must withstand substantial structural loads from ESS battery storage blocks, and the spatial layout must optimize the on-site B2B deal-closing process. In preparation for Vietnam Energy Week 2026 at the SECC center, brands must establish a scientific traffic circulation flow. Zones displaying solar panels, power inverters, and testing benches must strictly comply with electrical safety standards. This guide provides an optimal spatial zoning blueprint specifically tailored for energy corporations.


No reviews yet.